
.png)

MODSQUAD | GEORGE & WILDERNESS
Greg Horne of Modsquad has more than 20 years of renovations, new builds, experienced construction and interior architect, trusted by locals and those with holiday homes in this beautiful region of the Garden Route, South Africa
Turn-Key Home Renovation Projects and Home Construction, Re-Design, Restoration, Interiors & Exteriors by Greg Horne | Garden Route, South Africa


MODSQUAD BUILDING & RENOVATION
What can we do for you?
With over 25 years in the building and renovation business in George & Wilderness in South Africa's beautiful Garden Route, we understand the climate and weather conditions as well as 'how things work' here.
Read More
Greg Horne
Business OwnerOur experience has taught us which suppliers and products give you the best bang for your buck and our attention to detail means that we deliver quality projects within a tight budget and on time. Contact us with your plans and ideas and let's work together creating spaces that inspire.
Read More
Lorraine Horne
Billing & AdminModSquad offers a complete turn-key service including electrical, plumbing, flooring, aluminium window and doors. Contact us for all your tiling, painting, paving, decking and even if you need a hand with those special touches to the final decor with handcrafted furniture designed specifically for your space.
Read More
Greg Horne
Project Managementfeatured MODSQUAD PROJECTS
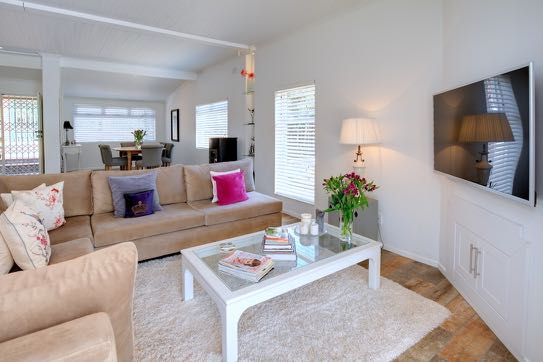
RENOVATION BY GREG HORNE OF MODSQUAD - ELEGANT SOPHISTICATION
Greg Horne of ModSquad transformed an outdated living / dining area and kitchen into an Elegant space to be enjoyed by its new owners.
The home's downstairs area was outdated and needed an update.
Greg re-designed the area into a comfortable, yet elegant open plan dining area which then leads into the intimate lounge and onto the covered patio,the kitchen is separated by the entrance hall from the dining area but open to the lounge.
The walls in the lounge/dining area and kitchen and the ceilings were painted white and the pine ceilings got a revamp.
A recess was created in the wall between the lounge and dining area and glass shelves were installed with a down lights. The fireplace was removed and a built in cupboard was installed in its place and the TV installed above.
The kitchen got a total re design - appliances were built in and drawers were installed instead of cupboard doors to make for easy access to cutlery and crockery.
Ceasar stone was used for the work surfaces and then extended to create a breakfast island.
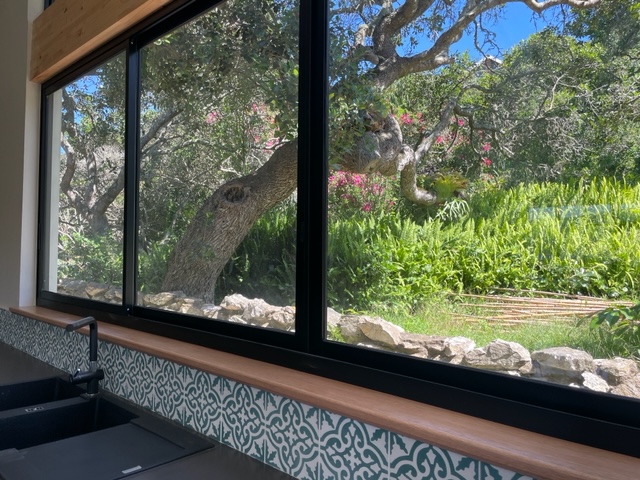
RENOVATION - KITCHEN
A kitchen collaboration between owner and Mod Squad!
The owners of this beautiful 70's home, wanted to create a kitchen to compliment the feel and flow of the home, however it had to offer functionality and an area where the whole family could come to together!
As the floors were not the same, the new floor was screeded and then Paintsmiths Pigmented Floorcote was used that would give the effect that it had been there from the start.
Beautiful handmade wall tiles were sourced by the owner.
The counter tops are Ceazar stone from Pro Granite and the centre island is an Ash wood counter top supplied by R&B joinery.
Need to update your kitchen, then contact Mod Squad!
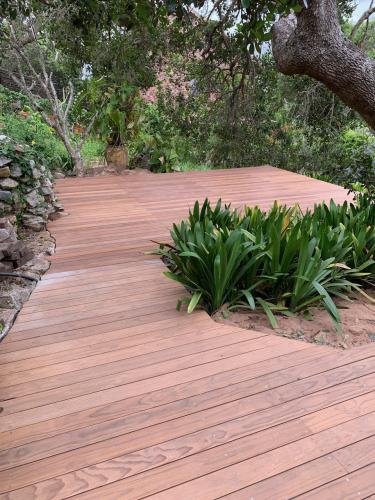
DECKING - INCORPORATING THE TREES
Rhinowood Deck extended from the kitchen to create a large indoor outdoor atmosphere
The owner wanted to enjoy the area under the trees in summer and as this was an area with great views and coolness from where summer morning and meals could be enjoyed the next step was to create a deck under the beautiful tree.
The owner wanted a sustainable decking wood to be used and so they decided on Rhino Wood - Rhino Wood decking is a sustainable low maintenance and durable.
Looking to extend your outdoor un-used area then contact Mod Squad!

WALL FINISHES
Painting of interior and Exterior - Homes
Wanting to update your home or just give a room or rooms in your home an update, then call MOD Squad !!!